

Listing Courtesy of: MLS PIN / Listed By: Mary O'Hagan, Barrett Sotheby's International Realty
13 Calvin Ayer, MA 01432
Active (1 Days)
$575,000 (USD)
OPEN HOUSE TIMES
-
OPENSat, Oct 310:00 am - 12 noon
-
OPENSun, Oct 41:30 pm - 3:00 pm
Description
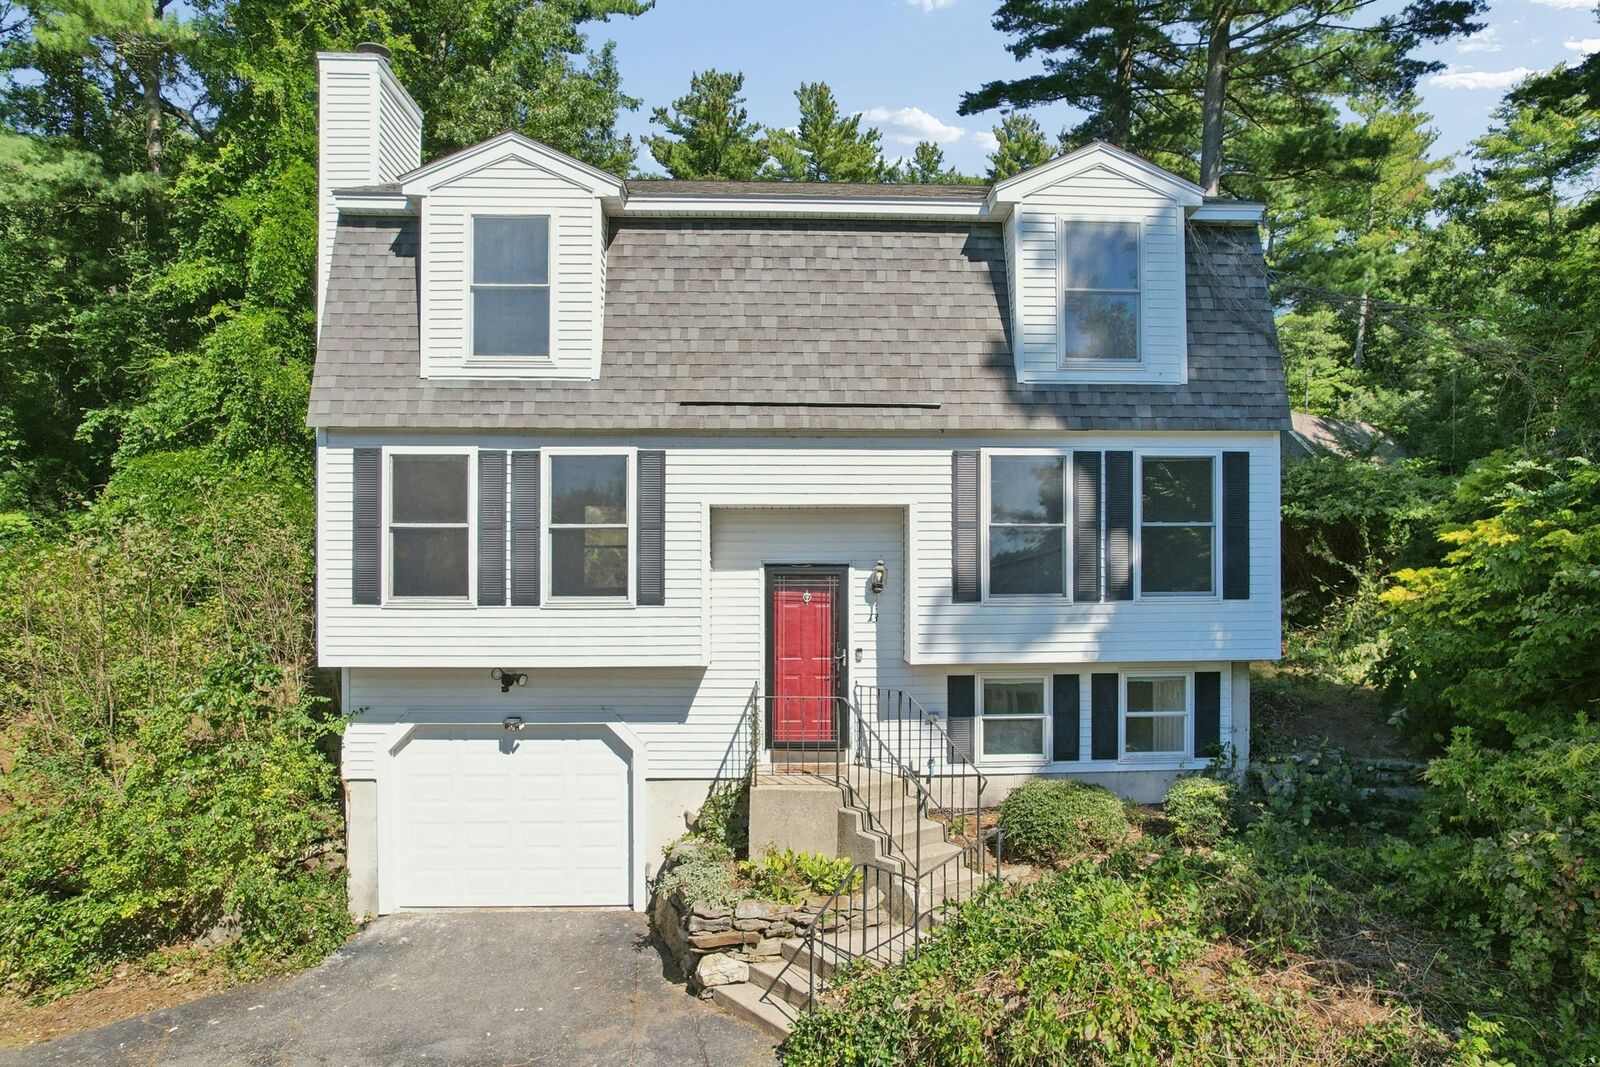
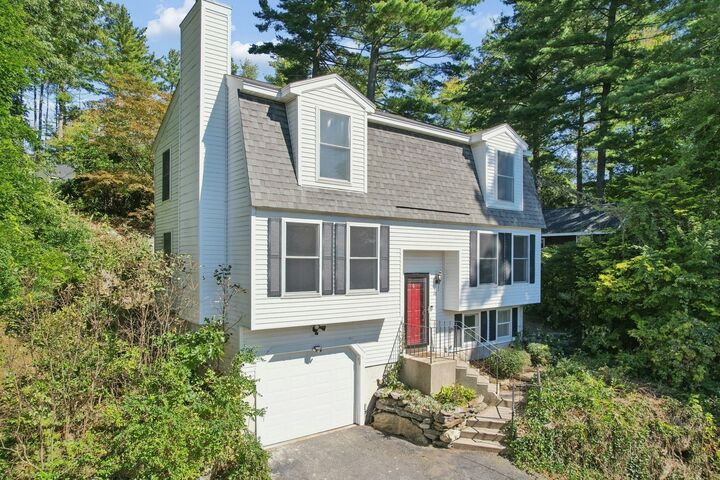
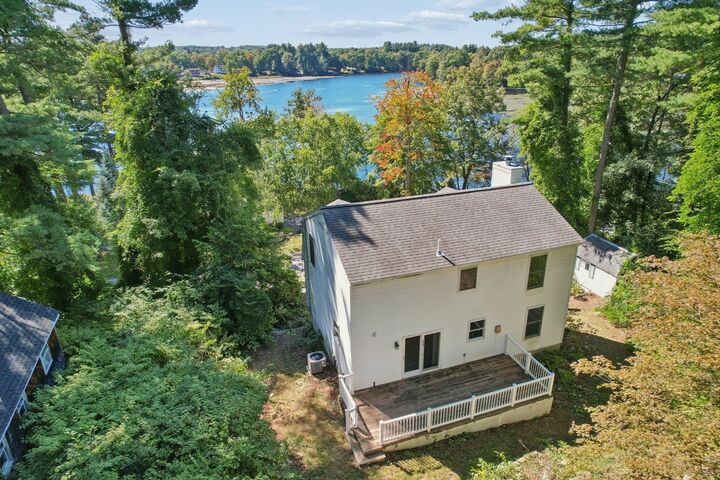
Welcome to this inviting 4-bedroom, 2.5-bath raised ranch, ideally situated in a lovely neighborhood with picturesque water views of Flanagan Pond. Recent updates include new laminate flooring, new carpeting, new recessed lighting, and a new ceiling fan in the main bedroom. The home also features comfortable living spaces and a welcoming fireplace, creating a warm and inviting atmosphere. For convenience in the winter, there is a heated driveway. Enjoy both convenience and tranquility—just minutes from the T station, downtown restaurants, shops, and everyday amenities, while still tucked away in a peaceful residential neighborhood. For golf lovers, it is about 10 minutes away from Shaker Hills, Redtail, and Groton Country Club.If your passion is music, you are a 5 minute drive to the Groton Music Center. The town beach is also close by, making it easy to enjoy swimming, relaxing by the water, and all that the area has to offer. With its desirable location, fresh updates, water views, and neighborhood setting, this home offers a wonderful opportunity to enjoy comfortable living close to everything.
MLS #:
73585079
73585079
Taxes
$5,787(2025)
$5,787(2025)
Lot Size
9,583 SQFT
9,583 SQFT
Type
Single-Family Home
Single-Family Home
Year Built
1998
1998
Style
Raised Ranch
Raised Ranch
Views
Scenic View(s)
Scenic View(s)
County
Middlesex County
Middlesex County
Listed By
Mary O'Hagan, Barrett Sotheby's International Realty
Source
MLS PIN
Last checked Oct 2 2026 at 7:01 PM EDT
MLS PIN
Last checked Oct 2 2026 at 7:01 PM EDT
Bathroom Details
Interior Features
- Range
- Refrigerator
- Dishwasher
- Microwave
- Laundry: First Floor
Kitchen
- Dining Area
- Flooring - Laminate
- Balcony / Deck
Property Features
- Fireplace: 1
- Fireplace: Living Room
- Foundation: Concrete Perimeter
Heating and Cooling
- Forced Air
- Oil
- Central Air
Basement Information
- Full
- Partially Finished
Flooring
- Tile
- Laminate
- Carpet
Exterior Features
- Roof: Shingle
Utility Information
- Utilities: Water: Public
- Sewer: Public Sewer
School Information
- Elementary School: Page Hilltop
- Middle School: Ayer/Shirley
- High School: Ayer/Shirley
Garage
- Attached Garage
Parking
- Off Street
- Total: 4
- Under
Living Area
- 1,768 sqft
Location
Estimated Monthly Mortgage Payment
*Based on Fixed Interest Rate withe a 30 year term, principal and interest only
Listing price
Down payment
%
Interest rate
%Mortgage calculator estimates are provided by Sotheby's International Realty and are intended for information use only. Your payments may be higher or lower and all loans are subject to credit approval.
Disclaimer: The property listing data and information, or the Images, set forth herein wereprovided to MLS Property Information Network, Inc. from third party sources, including sellers, lessors, landlords and public records, and were compiled by MLS Property Information Network, Inc. The property listing data and information, and the Images, are for the personal, non commercial use of consumers having a good faith interest in purchasing, leasing or renting listed properties of the type displayed to them and may not be used for any purpose other than to identify prospective properties which such consumers may have a good faith interest in purchasing, leasing or renting. MLS Property Information Network, Inc. and its subscribers disclaim any and all representations and warranties as to the accuracy of the property listing data and information, or as to the accuracy of any of the Images, set forth herein. © 2026 MLS Property Information Network, Inc.. 10/2/26 12:01


